

313 Station 30 StreetSullivans Island, SC 29482
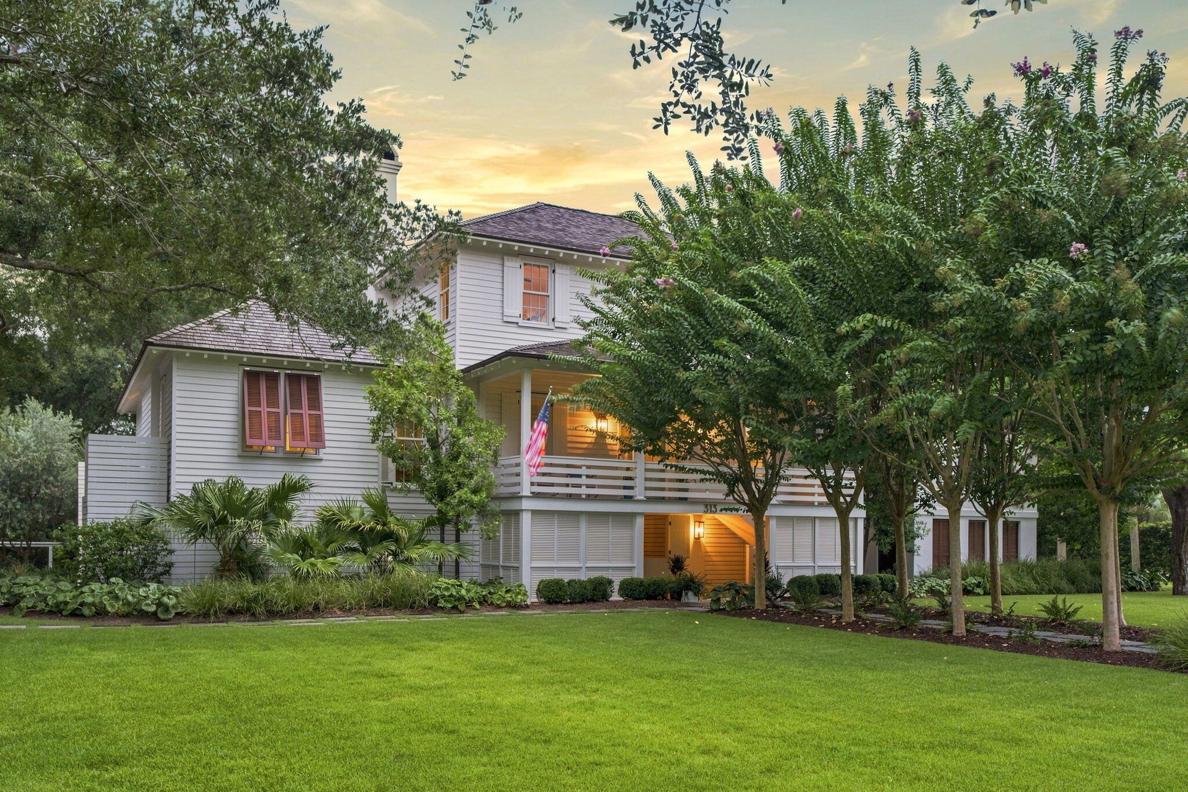
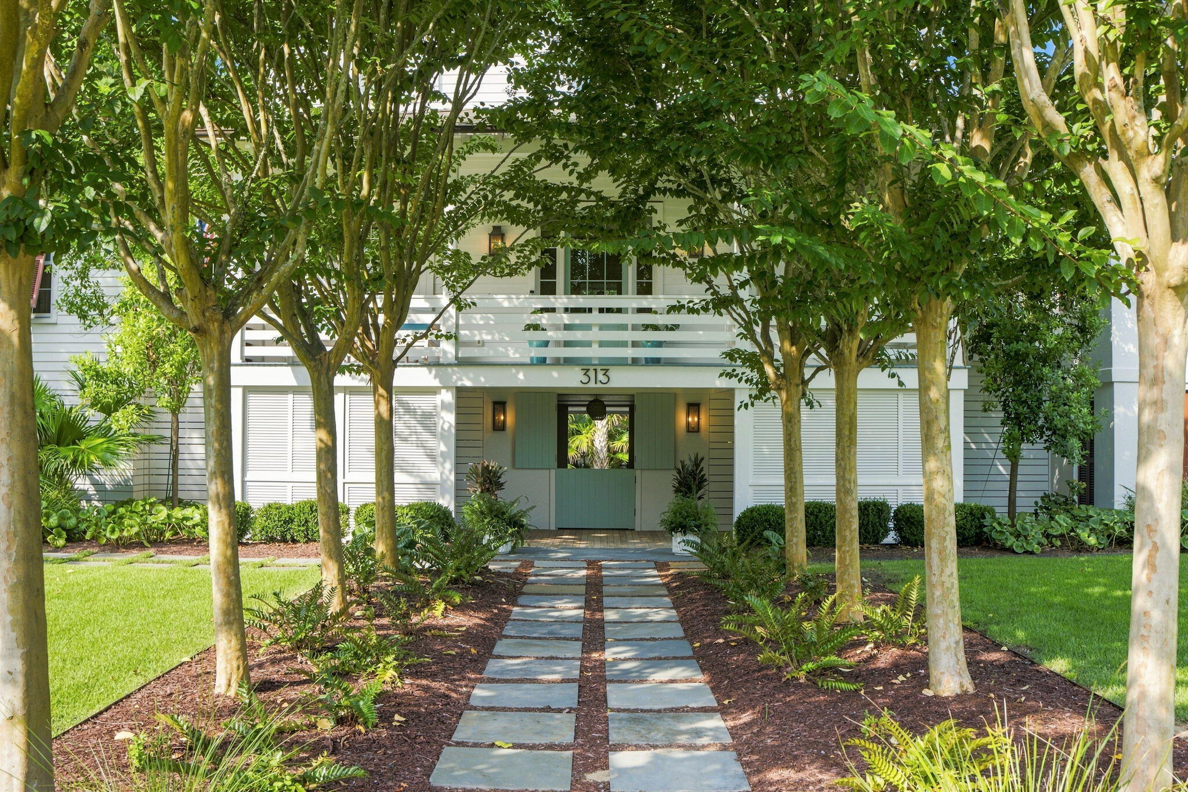
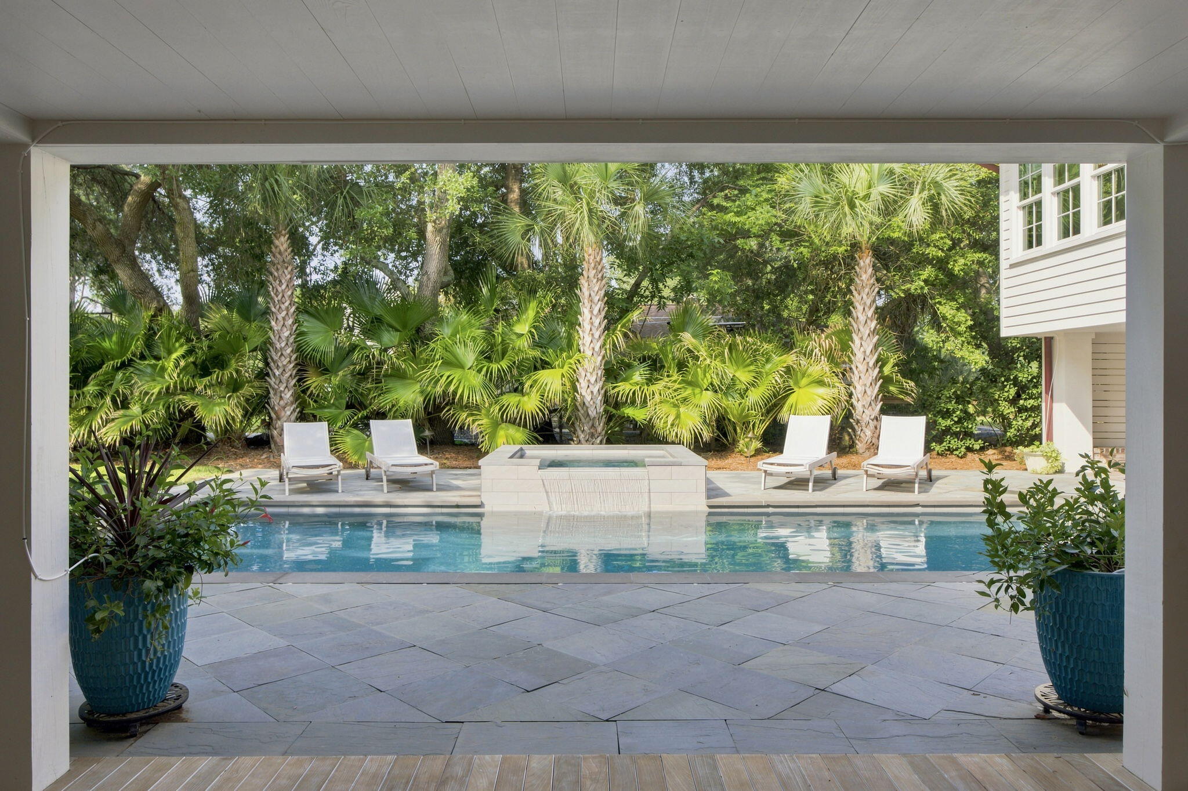
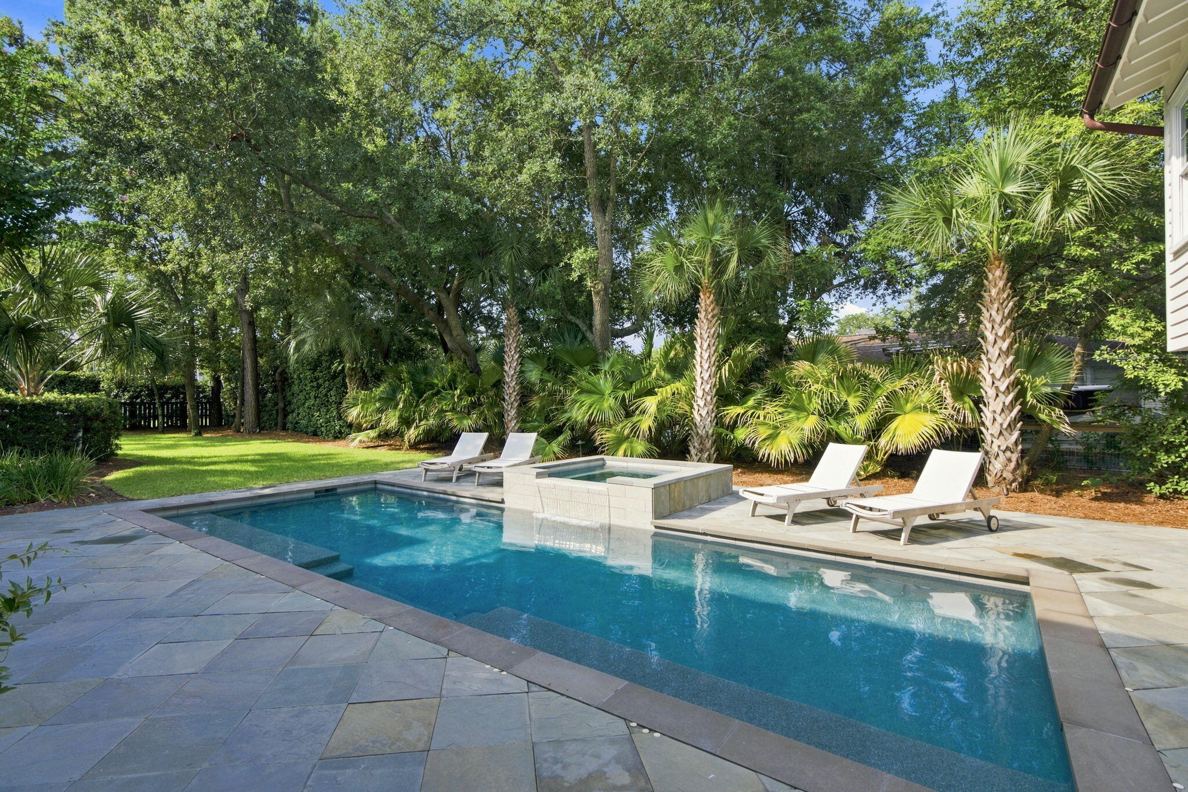
Set on a large corner lot on the quieter end of Sullivan's Island, 313 Station 30 Street is an exceptional island residence where timeless coastal architecture, sophisticated design and relaxed Lowcountry living come together beautifully. A distinctive interpretation of classic Sullivan's Island architecture with British West Indies influences, the home feels both elegant and entirely at home in its island setting.Originally completed in 2019 and thoughtfully expanded in 2023, the residence was designed by Kennedy Design Studio (KDS) and constructed by Gray Wade. The tropical courtyard and surrounding landscape were designed by renowned landscape architect Sheila Wertimer, creating an established and beautifully integrated setting for the home.From its architecture and interiors to its gardens and outdoor living spaces, the property reflects extraordinary attention to craftsmanship and detail. The exterior sets the tone with cedar shake and standing-seam metal roofing, mahogany shutters and doors, copper gutters and exterior lighting, and lush, mature landscaping. Multiple porches and outdoor living areas blur the distinction between indoors and out, creating the effortless connection to the landscape that defines Sullivan's Island living. Inside, white oak floors, custom cabinetry and thoughtfully selected finishes create interiors that are refined without feeling formal. Waterworks fixtures are featured throughout the main residence and ADU, complemented by unlacquered brass and unlacquered polished nickel finishes that will continue to develop a beautiful, natural patina over time. The living room features a coffered ceiling and wood-burning fireplace, while the beautifully appointed kitchen combines timeless design with exceptional functionality. A LaCanche range anchors the space, complemented by a Thermador refrigerator, Bosch dishwasher, Sharp microwave drawer, custom cabinetry, unlacquered brass fixtures and statement lighting. The thoughtful floor plan provides generous gathering spaces while maintaining privacy and comfortable separation for family and guests. An office with a vaulted ceiling provides the perfect getaway to concentrate when needed. This space could also be utilized as a sixth bedroom. Of note, the downstairs powder room was originally designed as a full bath; the shower was later removed to create a passage from the kitchen area, offering the potential for the space to be returned to a fifth full bath if desired. A later addition expands the home's versatility with beautifully appointed guest accommodations that carry the same elevated design sensibility throughout. Serena & Lily lighting, hand-painted terracotta tile, Waterworks fixtures are joined by a beverage refrigerator and microwave, creating a private and welcoming retreat ideal for extended family and overnight guests. Outside, the property unfolds into a private tropical retreat centered around a saltwater pool and spa with fountain and spillover features. Bluestone and Ipe decking, mature landscaping and multiple areas for gathering create a setting equally suited to quiet afternoons by the pool and evenings spent entertaining. The pool was resurfaced and its lighting updated in conjunction with the recent addition of the spa, while a Hayward OmniLogic system provides convenient app-based control of pool and spa functions. An outdoor wood-burning fireplace with gas starter, an outdoor shower with unlacquered brass fixtures, and generous covered and open-air living spaces further enhance the home's resort-like setting. Practical amenities have been given the same attention as the home's aesthetic details, including a two-car garage plus dedicated golf-cart garage, Lutron lighting system, Rinnai tankless hot-water system, Flo by Moen water monitoring and leak detection, alarm and video security, and a Sentricon termite protection system. Impeccably maintained and thoughtfully enhanced over time, 313 Station 30 Street offers the rare experience of a home that feels truly better than new. Its architecture has settled beautifully into the mature landscape, while carefully considered additions and improvements have only elevated the original vision. Architecturally distinctive yet remarkably comfortable, it combines exceptional craftsmanship, flexible guest accommodations, lush gardens and resort-style outdoor living in one of South Carolina's most desirable residential settings on sought-after Sullivan's Island.
| yesterday | Listing updated with changes from the MLS® | |
| 2 days ago | Listing first seen on site |

Listing information is provided by Participants of the CHS Regional MLS. IDX information is provided exclusively for personal, non-commercial use, and may not be used for any purpose other than to identify prospective properties consumers may be interested in purchasing. Information is deemed reliable but not guaranteed. Copyright 2026, CHS Regional MLS.
Last checked: 2026-08-31 05:32 AM UTC
Did you know? You can invite friends and family to your search. They can join your search, rate and discuss listings with you.